
Address
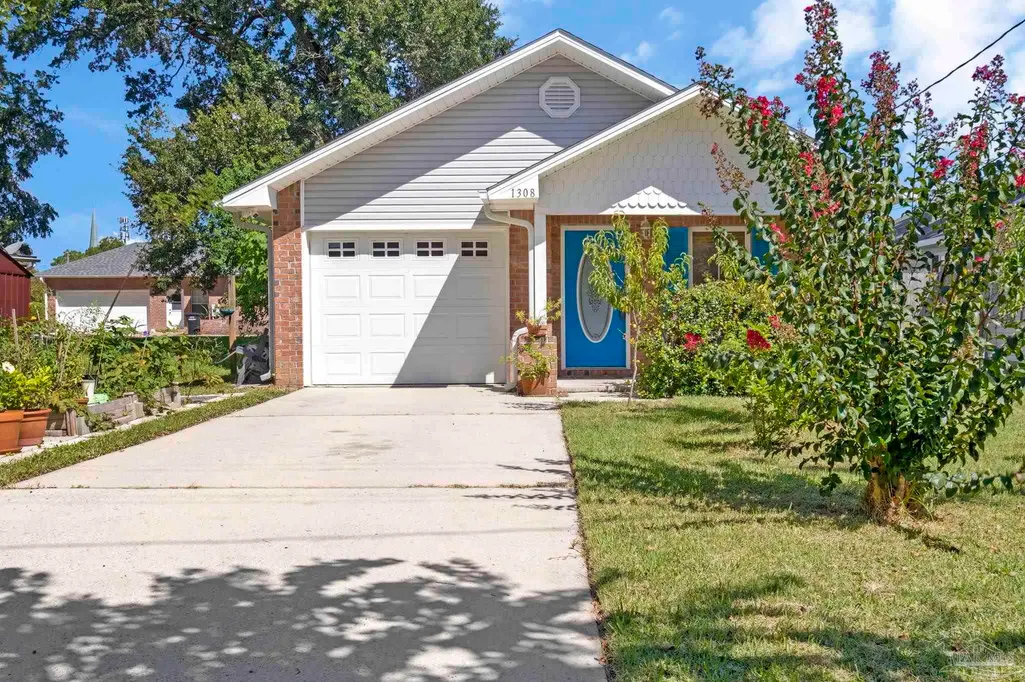
1308 E Baars St, Pensacola, FL
Price
$ 325,000
Property Attributes
- MLS#688280
- TypeSingle Family
- Listing Status Contingent
- CountyEscambia - Fl
- CityPensacola
- AreaEscambia - Fl
- NeighborhoodNew City Tract
- Zip32503
- StyleCraftsman
- Year Built2005
- Price$ 325,000
- Bedrooms3
- Full Bathrooms2
- Half Bathrooms0
- Sqr Footage1214
- Lot Size0.1232 Acres
Data Source:
Pensacola Association of REALTORS® (PARMLS)
Property Description
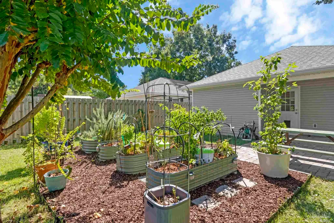
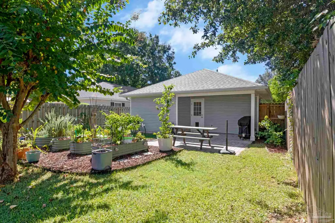
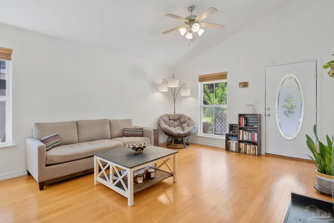
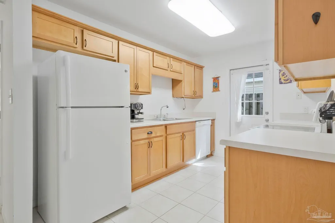
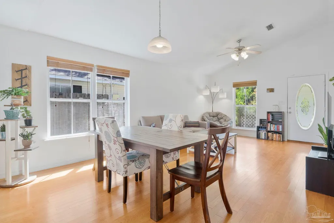
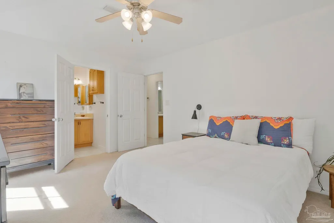
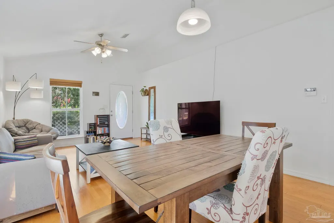
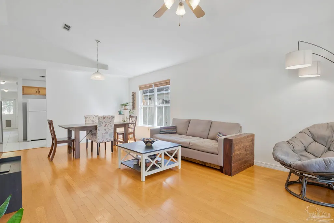
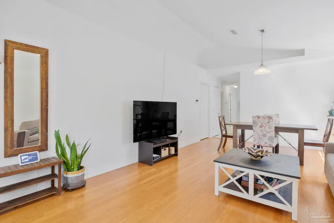
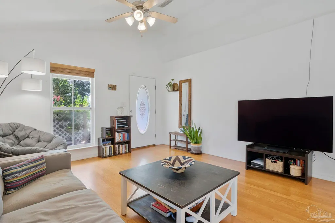
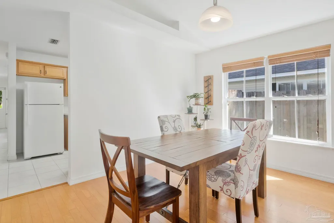
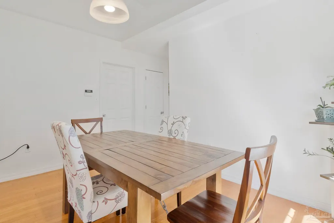
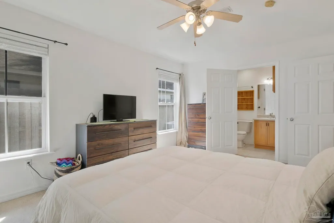
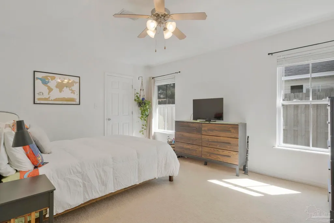
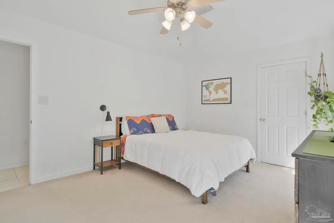
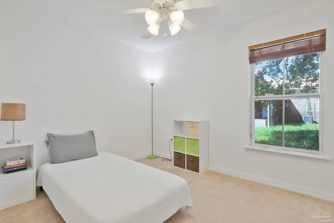
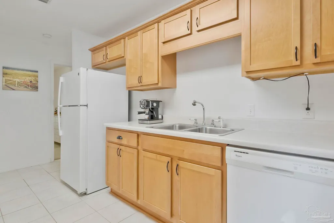
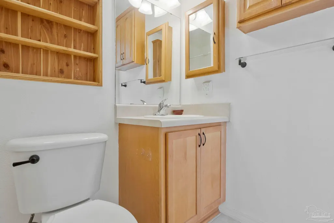
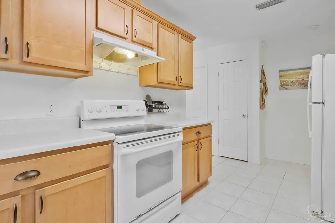
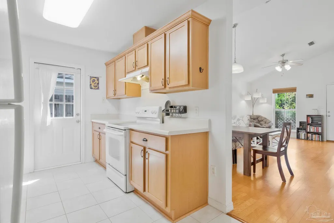
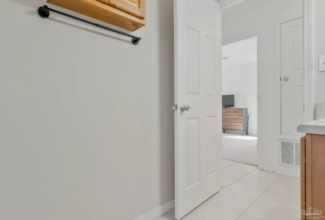
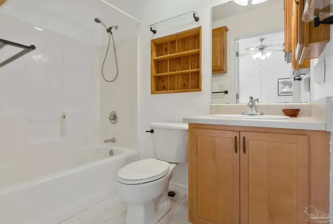
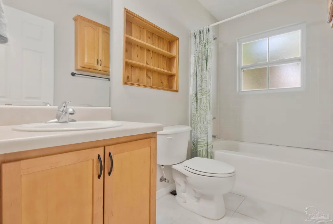
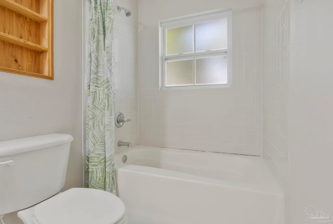
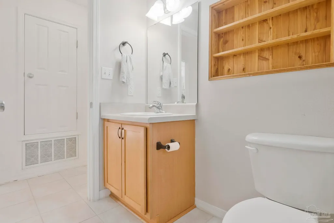
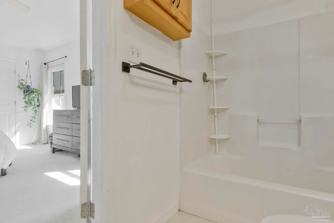
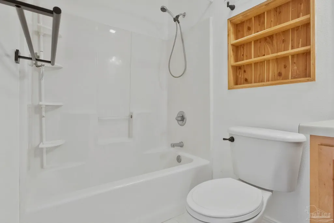
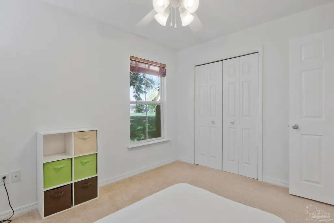
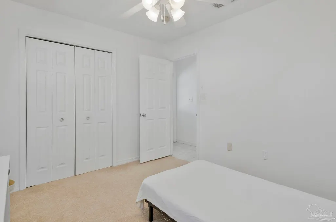
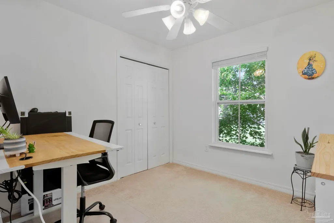
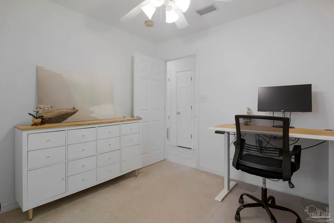
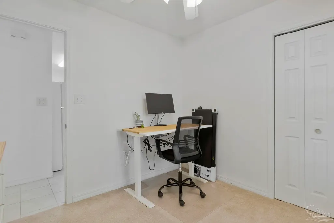
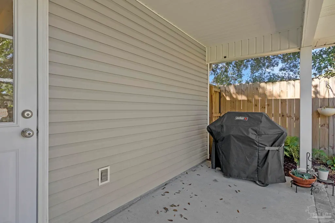
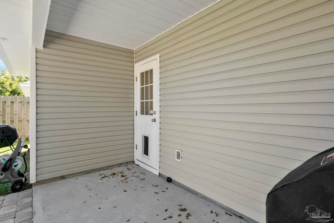
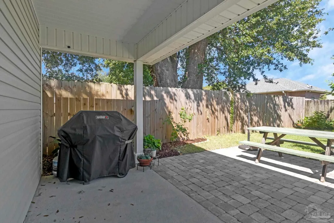
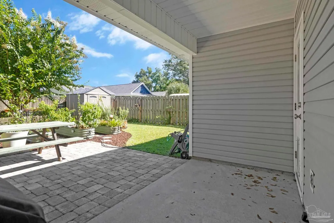
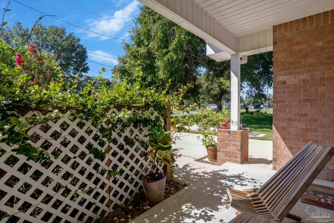
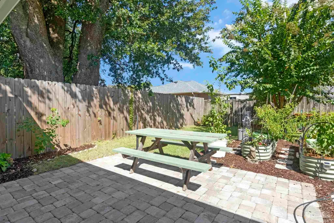
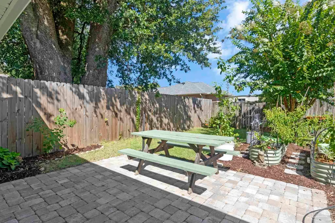
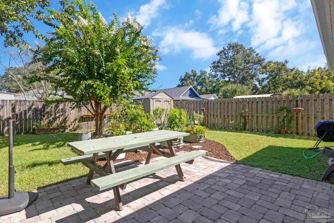
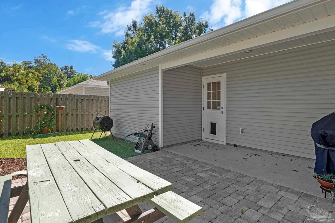
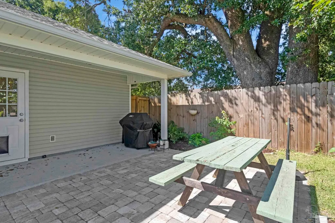
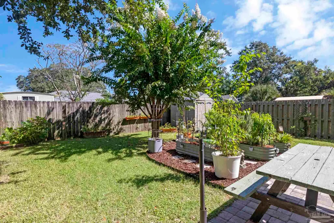
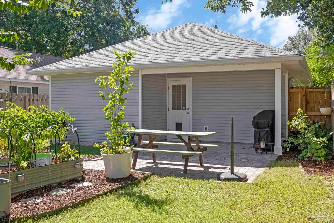
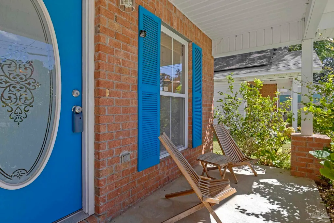
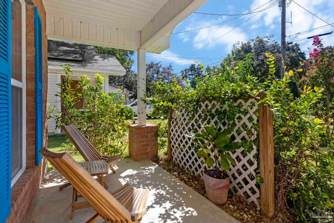
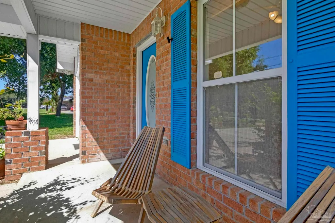
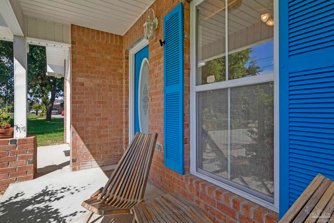
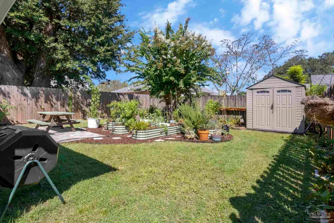
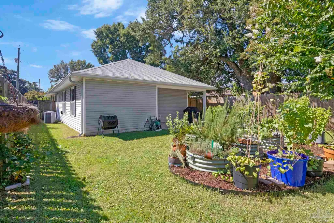
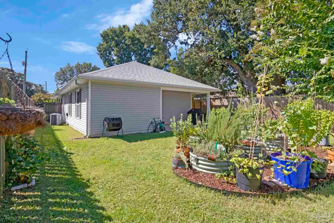
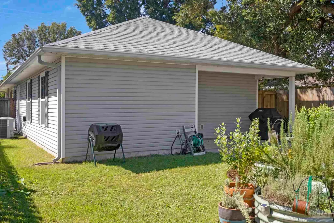
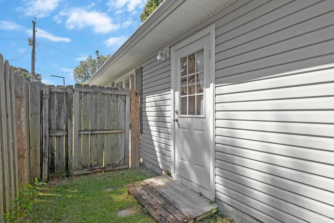
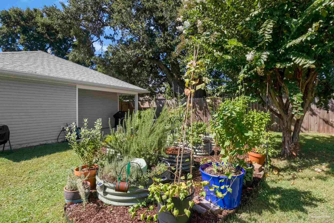
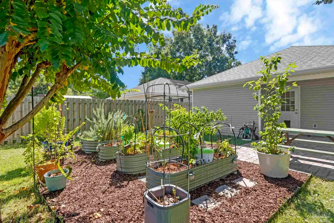
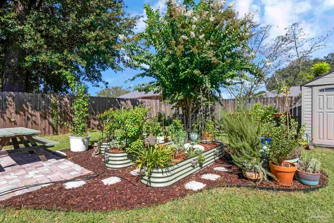
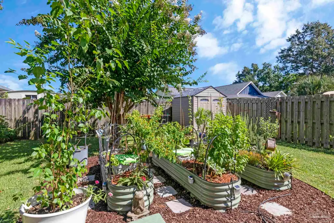
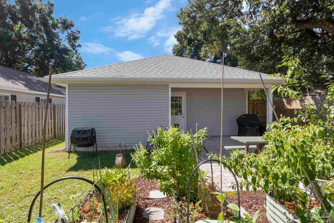
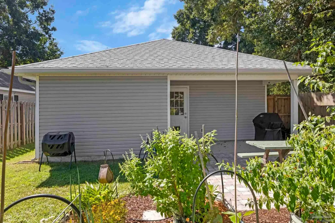
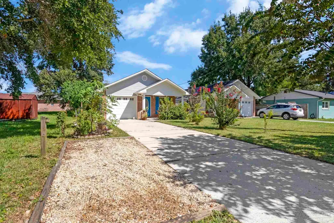
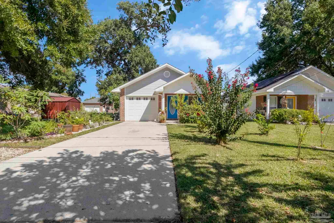
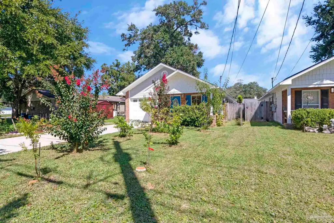
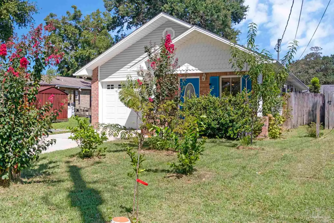
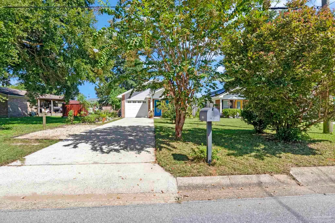
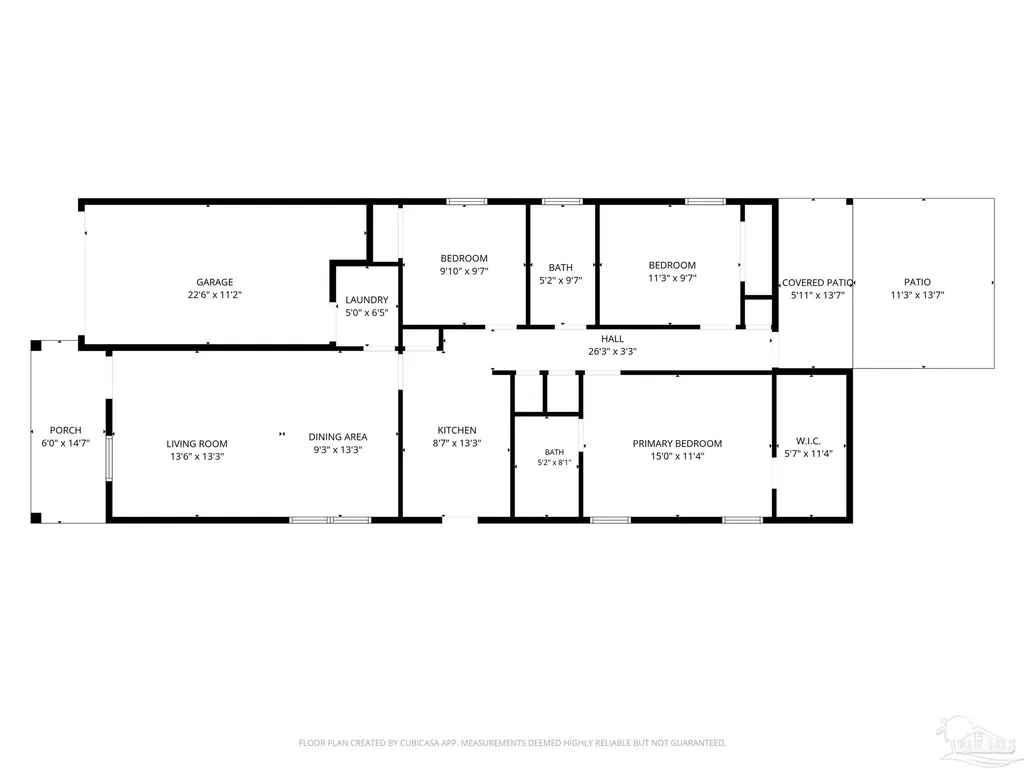
When we say location, location, location, this is it! Just steps from the neighborhood wine bar and surrounded by all the East Hill vibes you’ve been dreaming of, this delightful patio home with a one car garage, is ready to welcome you. The covered front porch invites you inside to a charming living room featuring hardwood floors and a vaulted ceiling. The semi-open floor plan offers plenty of flexibility for both living and dining. The adorable kitchen includes wood cabinetry, tile flooring, white appliances, laminate countertops, and convenient side-door access to the fenced yard, perfect for the fur babies! Down the hallway, you’ll find a comfortable primary bedroom with wall-to-wall carpeting, room for a king-size bedroom suite, and an oversized closet. The primary bathroom features a tub-and-shower combination, single-sink vanity, laminate countertop, and tile flooring. Two additional carpeted bedrooms share a full bathroom with a tub-and-shower combination, tile flooring, and a convenient shelving area for tchotchkes. At the end of the hallway, you will find the back door, and you can step outside to the covered back patio, the perfect place for grilling, entertaining, or enjoying your morning coffee. The fully fenced backyard offers plenty of room to garden, grow fresh herbs, plant flowers, or finally create the rose garden you’ve always dreamed of. This is such a wonderful place to call home, all in one of Pensacola’s most sought-after locations. Come see it for yourself!
| Elementary School | Middle School | High School |
|---|---|---|
| Oj Semmes Elementary School | WORKMAN Middle School | Washington High School |
| Price History | |
|---|---|
| 9/10/2026 | Listed $325,000 |
General Features
| Living Area | 1214 |
|---|---|
| Sewer | Public Sewer |
| Heating | Central |
| Cooling | Central Air,Ceiling Fan(s) |
| Utilities | Cable Available |
| Possession | Close Of Escrow |
| Roof | Shingle |
| Appliances | Electric Water Heater,Dishwasher,Refrigerator |
| Garage Spaces | 1 |
| Association Fee Includes | None |
| Patio/Porch Features | Covered,Covered Porch |
| Architectural Style | Craftsman |
| Pool Features | None |
| Security Features | Smoke Detector(s) |
| Construction Materials | Frame |
| Year Built | 2005 |
| Electric | Circuit Breakers |
| Stories Count | 1 |
| Levels | One |
| Property Subtype | Single Family Residence |
| Assoc Fee Paid Per | Annually |
| County | Escambia - Fl |
| New Construction | false |
| Property Type | Residential |
| HOA | false |
| Contingency | Financing |
| Subdivision Name | New City Tract |
| Garage Y/N | true |
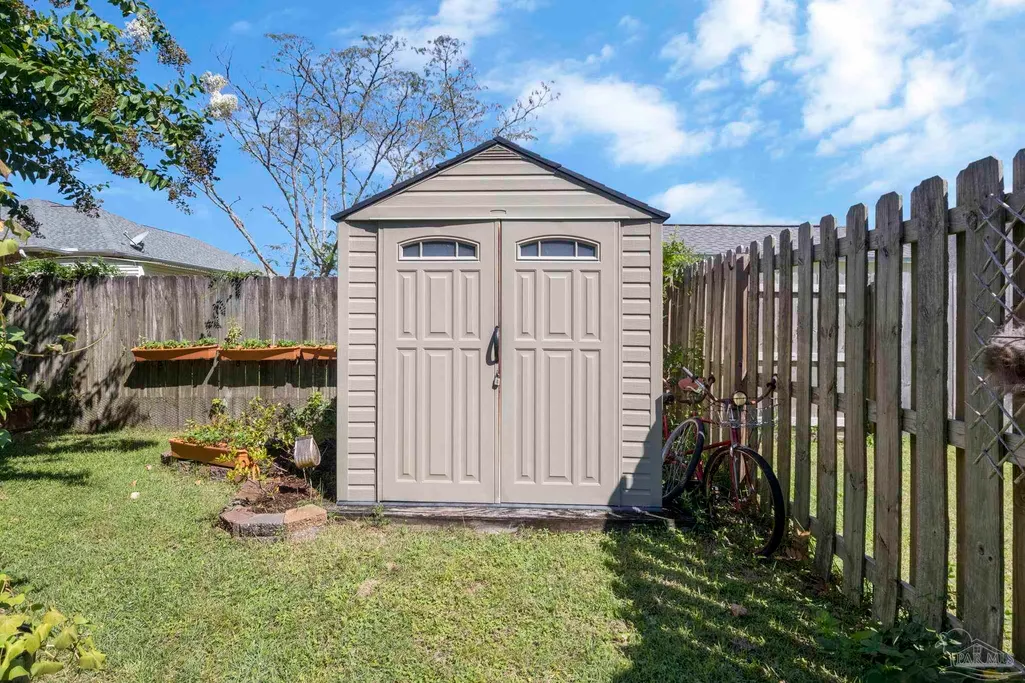
| Other Structures | Yard Building |
| Full Baths | 2 |
| Status | Contingent |
| Directions | From N 9th Ave, go east on E Baars St. Home will be on the left between 14th Ave and 15th Ave. |
| High School | Washington |
| City | Pensacola |
| Zoning Description | City,Res Single |
| Lot Size Units | Acres |
| Lot Size Square Feet | 5366.592 |
| Carport Y/N | false |
| Elementary School | Oj Semmes |
| Property Attached Y/N | true |
| Co-Listing Agent Last Name | DYLAN |
| Co-Listing Agent Last Name | Smith |
| Showing Instructions | Appoint Only,See Agent Notes,Showingtime |
| Middle/Junior High School | WORKMAN |
| Property Condition | Resale |
| Lease Considered Y/N | false |
| Listing Agent Name | Christina Brunet Sabastia |
| Co-Listing Agent | Dylan Smith |
| Building Area Units | Square Feet |
| Primary Bedroom Level | First |
| Living Area Units | Square Feet |
| Standard Status | Active Under Contract |
| First Bedroom Level | First |
Interior Features
| Interior Amenities | Ceiling Fan(s),Vaulted Ceiling(s) |
|---|---|
| Flooring | Hardwood,Tile,Carpet |
| Kitchen Level | First |
| Air Conditioning Y/N | true |
| Heating Y/N | true |
| Window Features | Some Blinds,Some Drapes |
| Laundry Features | Inside,W/D Hookups,Laundry Room |
| Total Bedrooms | 3 |
| Living Room Level | First |
| Kitchen Features | Not Updated,Laminate Counters |
| Total Baths | 2 |
| Dining Room Features | Living/Dining Combo |
| Kitchen Area | 113.729166666 |
| Kitchen Length | 8.583333333 |
| Kitchen Width | 13.25 |
| Dining Room Area | 9.25 |
| Dining Room Width | 13.25 |
| Living Room Area | 178.875 |
| Living Room Length | 13.5 |
| Living Room Width | 13.25 |
| Primary Bedroom Area | 170 |
| Primary Bedroom Length | 15 |
| Primary Bedroom Width | 11.333333333 |
| Dining Room Level | First |
| Dining Room Area | 122.5625 |
Exterior Features
| Fencing | Back Yard,Privacy |
|---|---|
| Parking Features | Garage |
| Lot Features | Central Access |
| Water Source | Public |
| Total Parking | 1 |
| Lot Size Area | 0.1232 |
| Foundation Details | Slab |
| Building Area Total | 1214 |
| Lot Size Acres | 0.1232 |
| Covered Spaces | 1 |
| Road Responsibility | Public Maintained Road |
| Horse Y/N | false |
Amenities
- Foreclosure
- Views
- Short Sale
- New Construction
- Adult 55+
- Lease To Own
- No HOA Fees
- Furnished
- Primary On Main
- Air Conditioning
- Seller Finance
- Green
- Fixer Upper
- Horse
- Golf
- Fireplace
- Deck
- Garage
- Basement
- Pool
Property vs Single Family Average in 32503
Price
Year Built
 Copyright © 2026 by the Multiple Listing Service of the Pensacola Association of
REALTORS ® This information is believed to be accurate but is not guaranteed. Subject to verification by all parties. This data is copyrighted and may not be transmitted, re-transmitted, copied, framed, re-purposed, or altered in any way for any other site, individual and/or purpose without the express written permission of the Multiple Listing Service of the Pensacola Association of REALTORS ®. Florida
Copyright © 2026 by the Multiple Listing Service of the Pensacola Association of
REALTORS ® This information is believed to be accurate but is not guaranteed. Subject to verification by all parties. This data is copyrighted and may not be transmitted, re-transmitted, copied, framed, re-purposed, or altered in any way for any other site, individual and/or purpose without the express written permission of the Multiple Listing Service of the Pensacola Association of REALTORS ®. Florida
